Hotels · holiday lets · property for sale
Websites thatshow the inside.Before anyone travels.
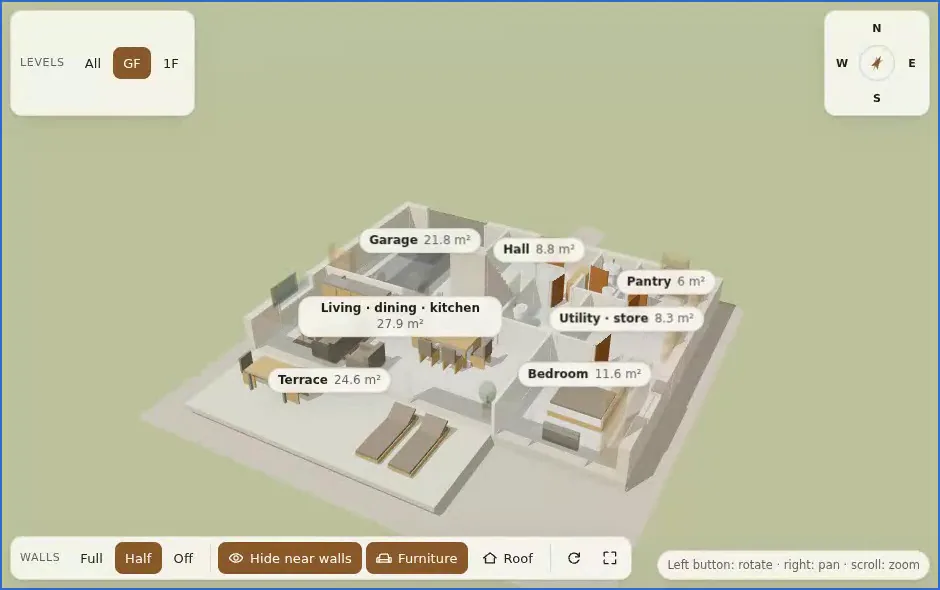
We build the flat or the house in 3D from its floor plan and put it on your own site. We do not come out, there is no camera, and it works for a property that so far exists only on paper.
Send the floor plan — a phone photo of the permit drawing is enough.
0visits
a model needs none
3languages
English, Hungarian, German — one site
32furniture types
at real sizes, so you know if the bed fits
How it is made
A floor plan is enough. The rest is on us.
The 3D companies scan: that needs a finished property, a visit and a camera. We work from the permit drawing — which is why we can show a flat that has not been built yet, and why nobody has to make an appointment.
01
You send the floor plan
A PDF, a scanned permit drawing, or a photo of a sheet of paper. Better still if it carries dimensions.
02
We build it
The drawing goes in underneath, gets scaled, then walls, rooms, doors and windows on top, furnished at real sizes. A double bed really is 1.6 × 2.0 m.
03
It goes on the site
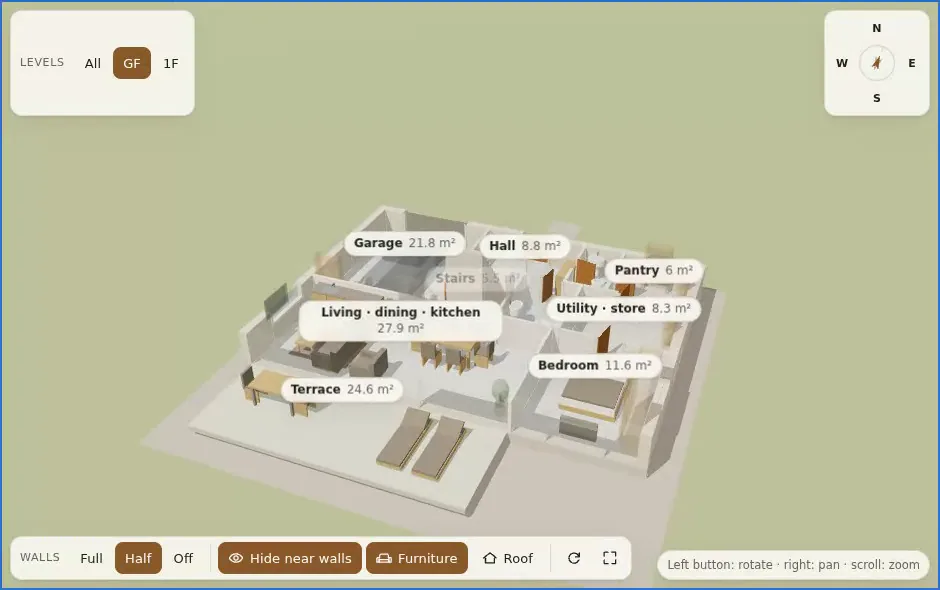
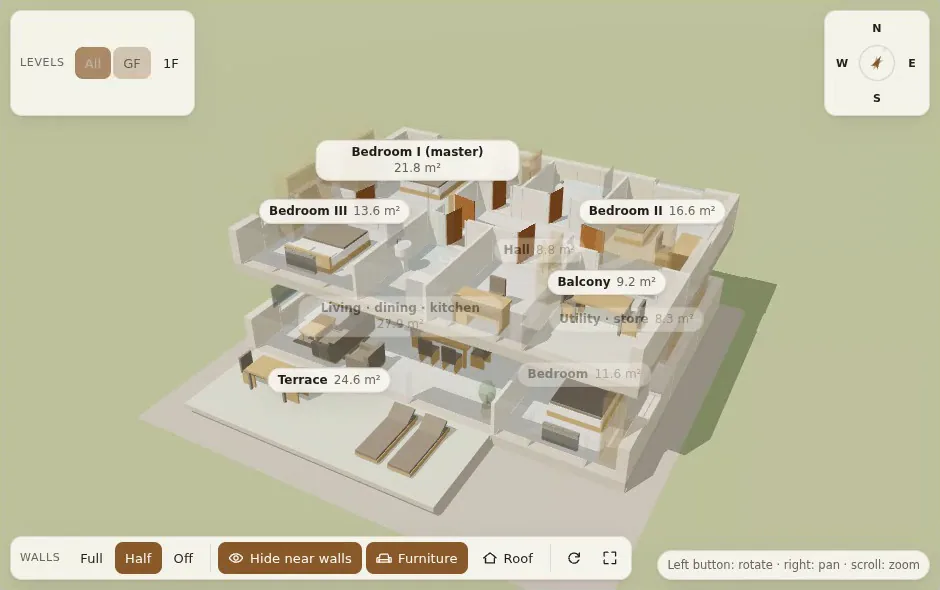
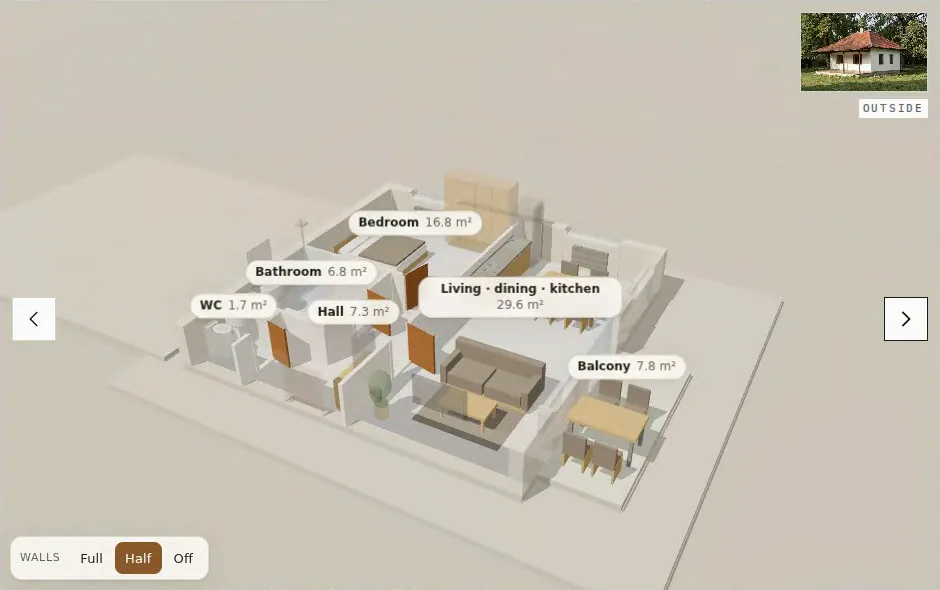
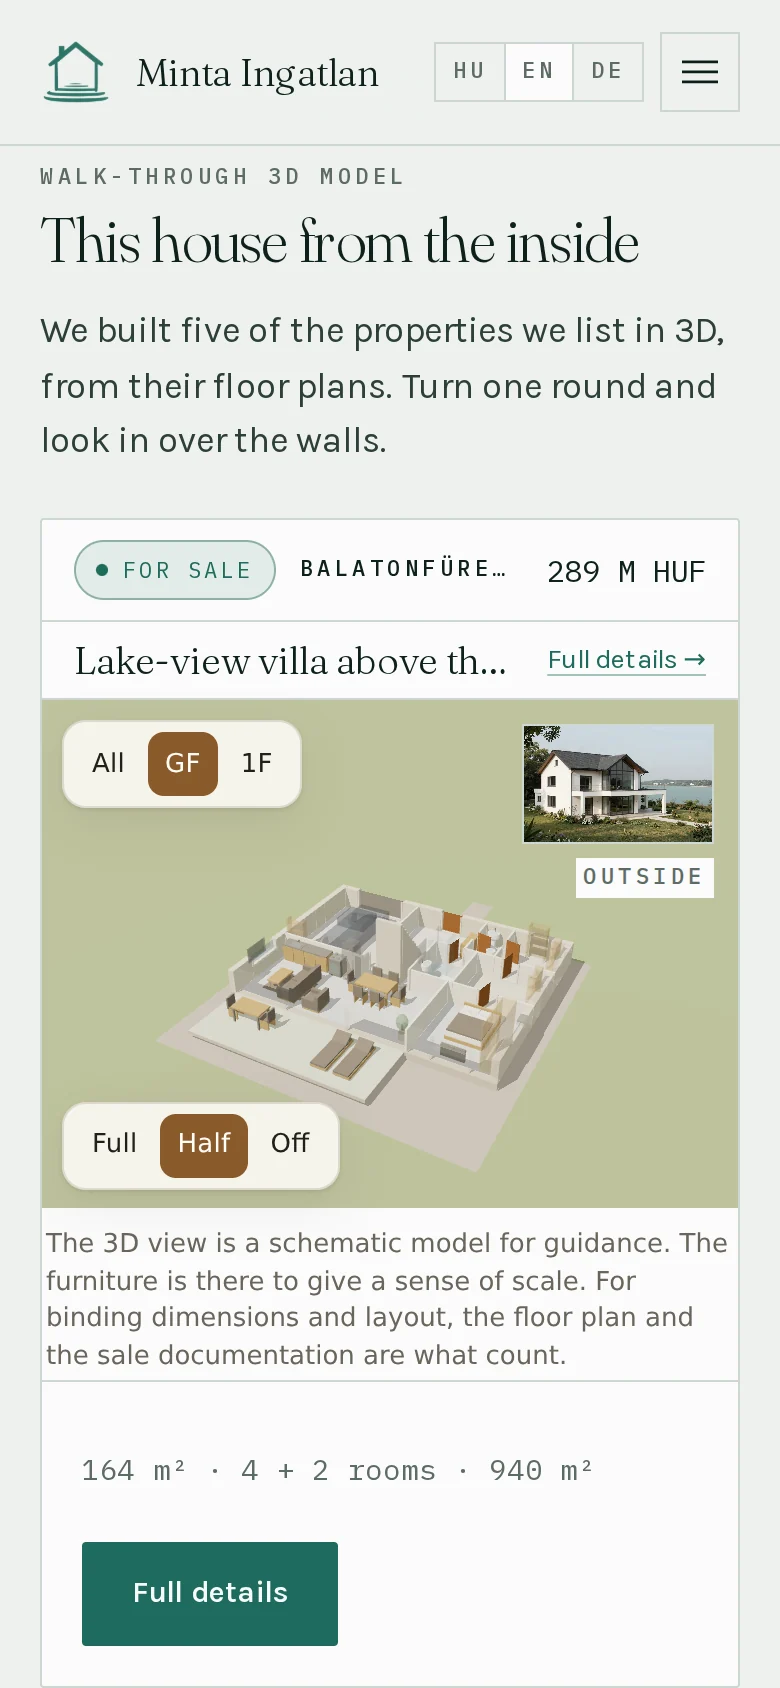
The visitor turns the house, cuts the walls to half height, walks the storeys. On a phone too.
Honestly: this is a model, not a survey. It is schematic, the furniture is there for scale, and where it matters the floor plan and the sale documents are what count. That same sentence sits under the model on every single listing.
What it looks like
Recorded off the running site.
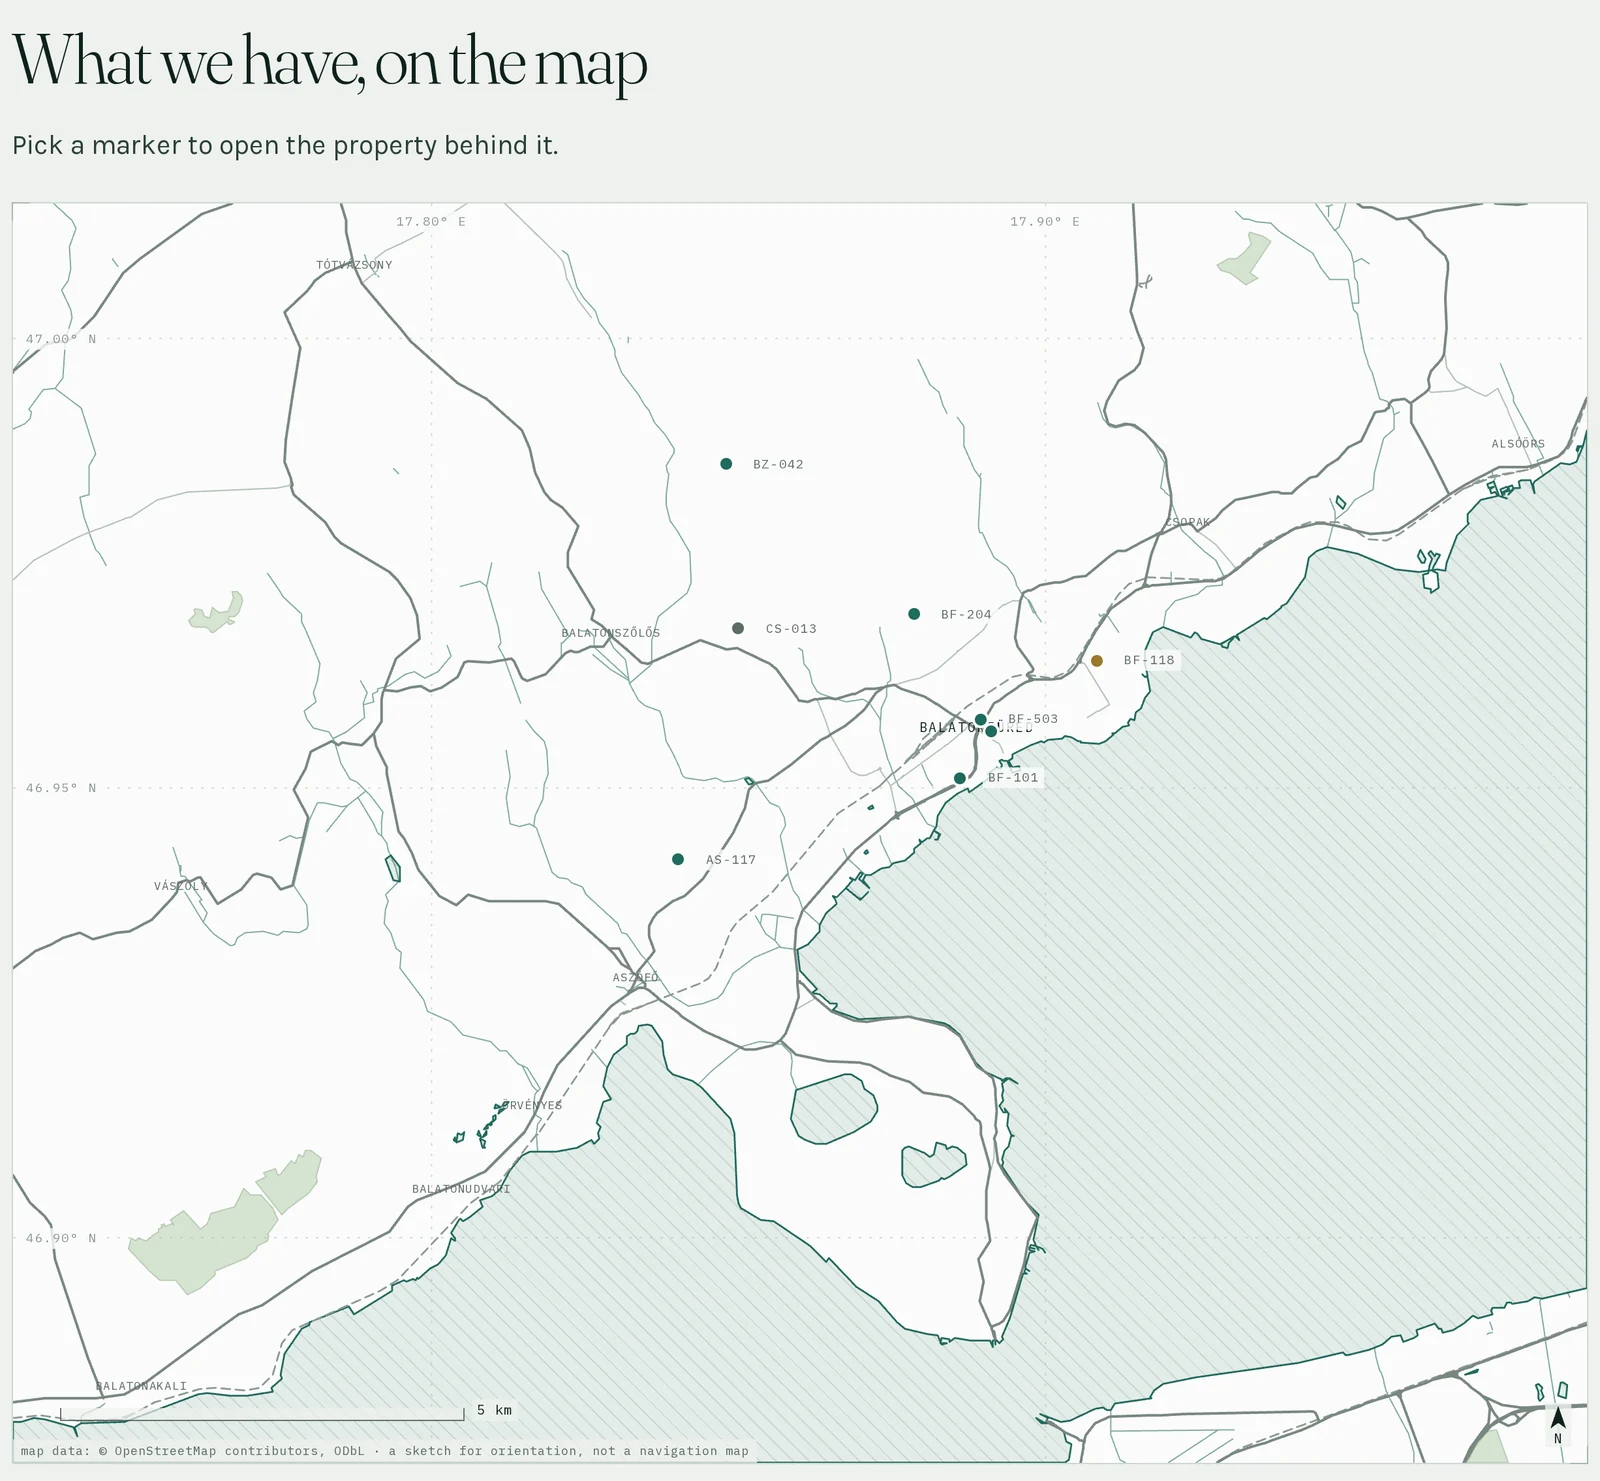
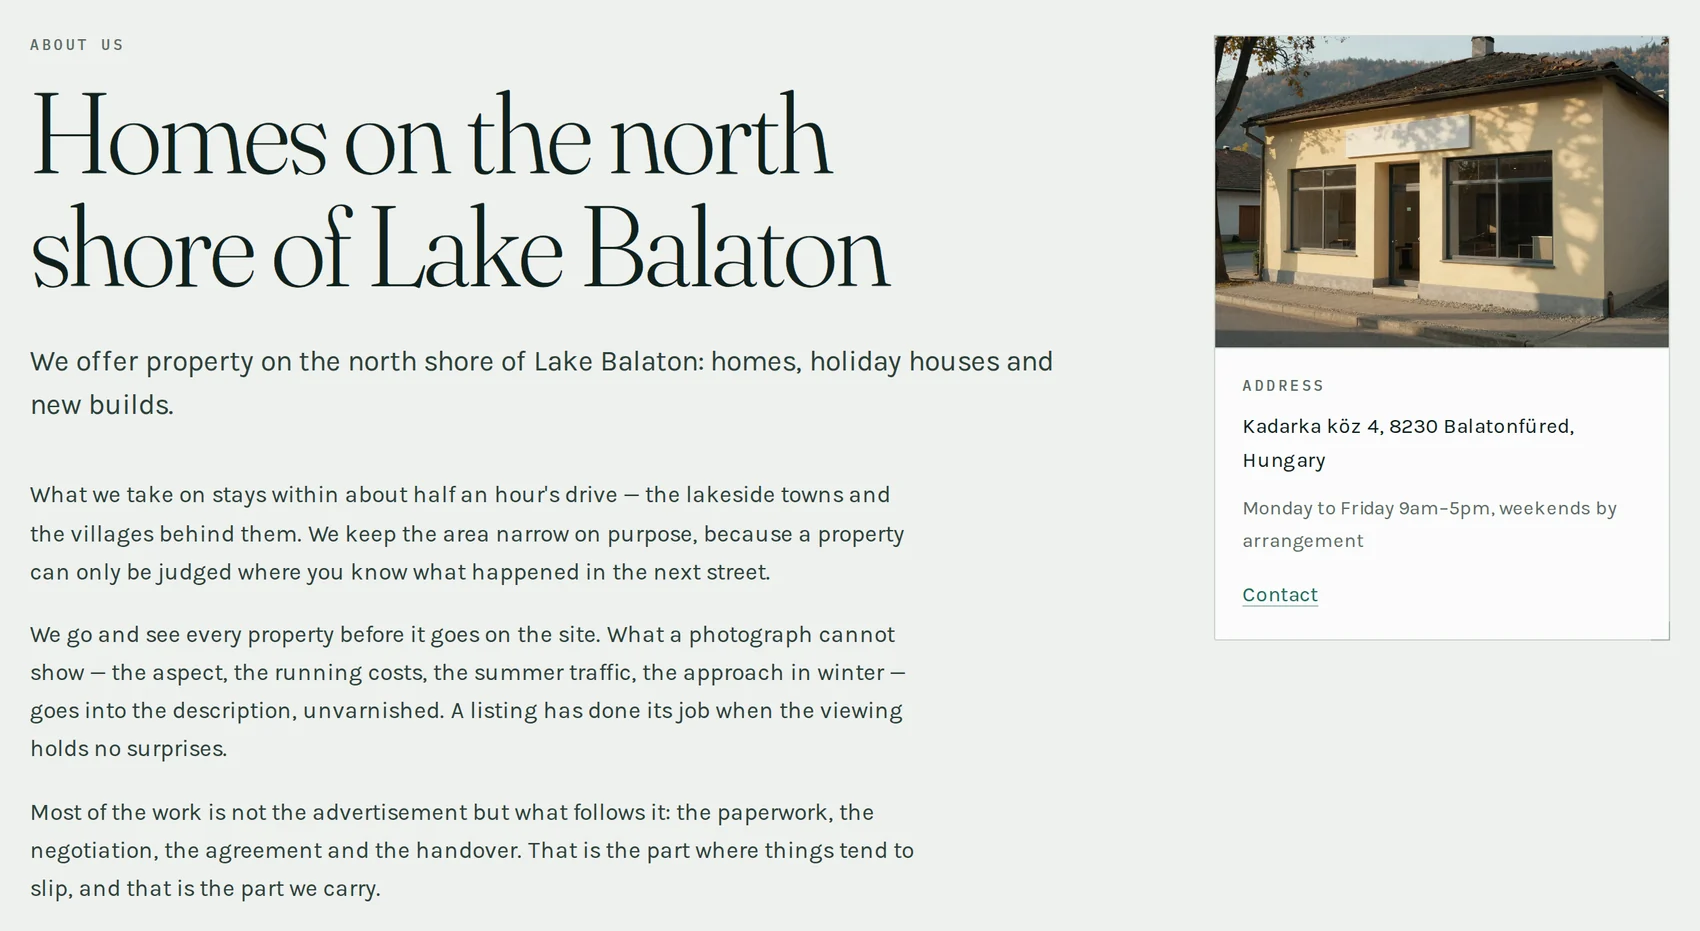
Nothing on this page is a render. Every frame below was captured in a browser from the demo we keep running — an invented agency with invented listings, because the product has not gone out to a live client yet. The site and the 3D are the real thing: that is the part you are looking at.
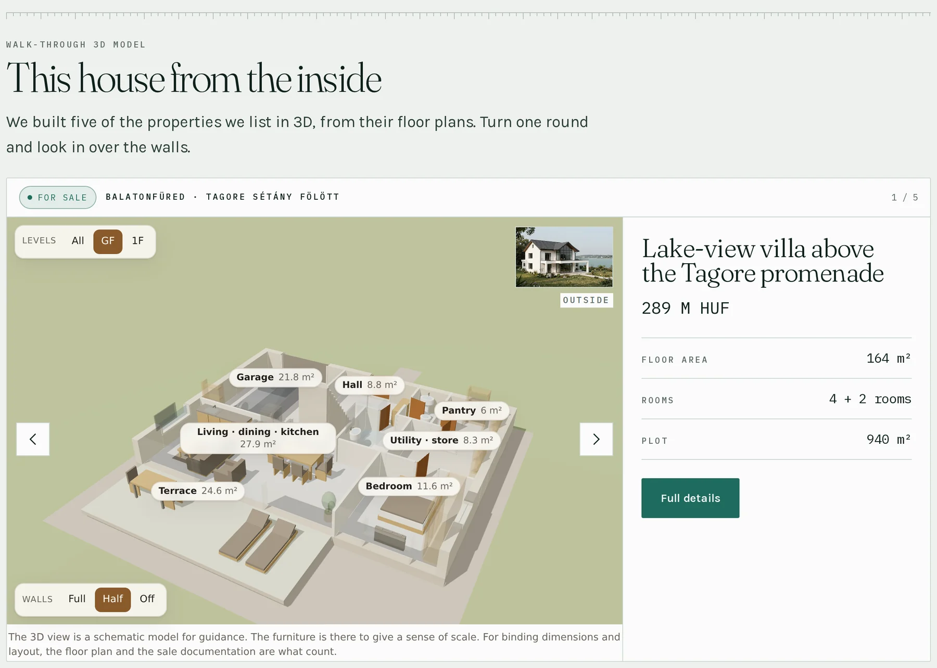
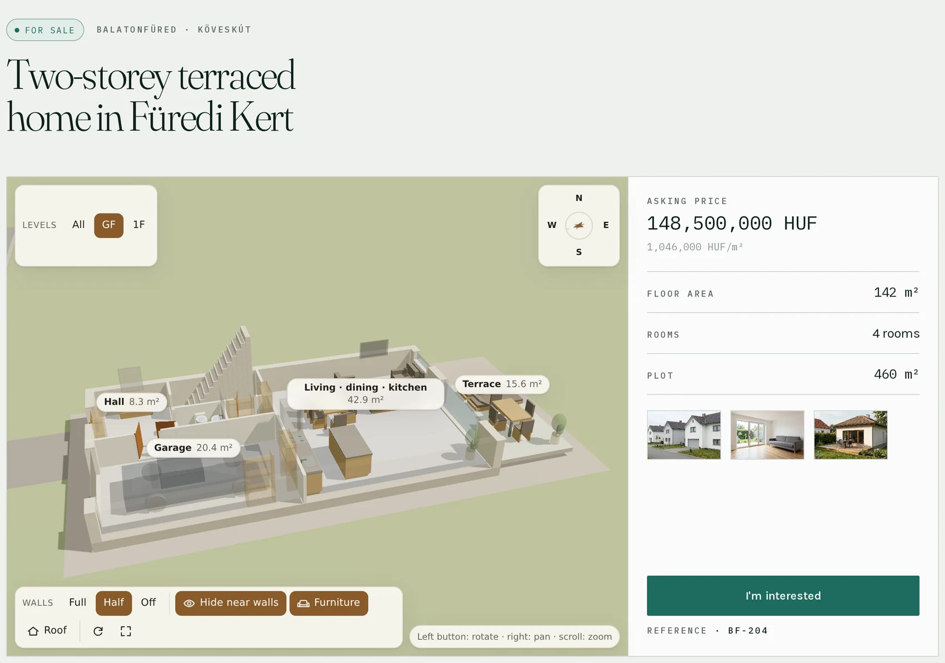
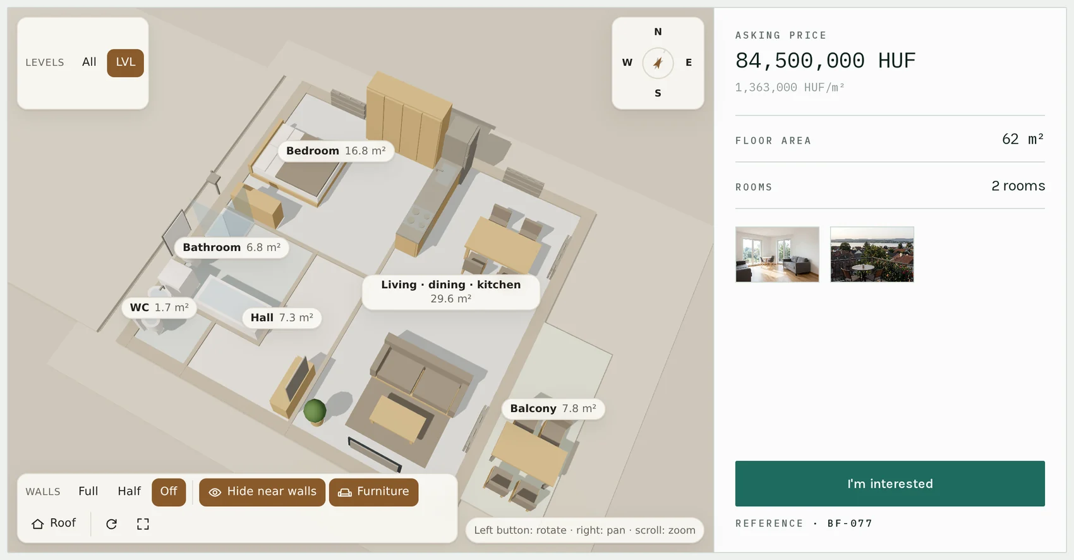
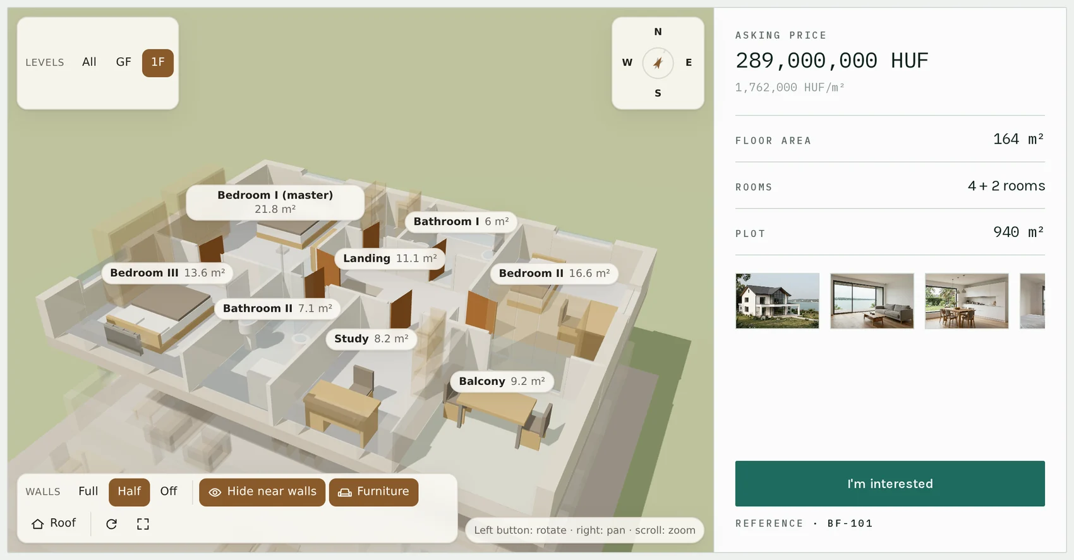
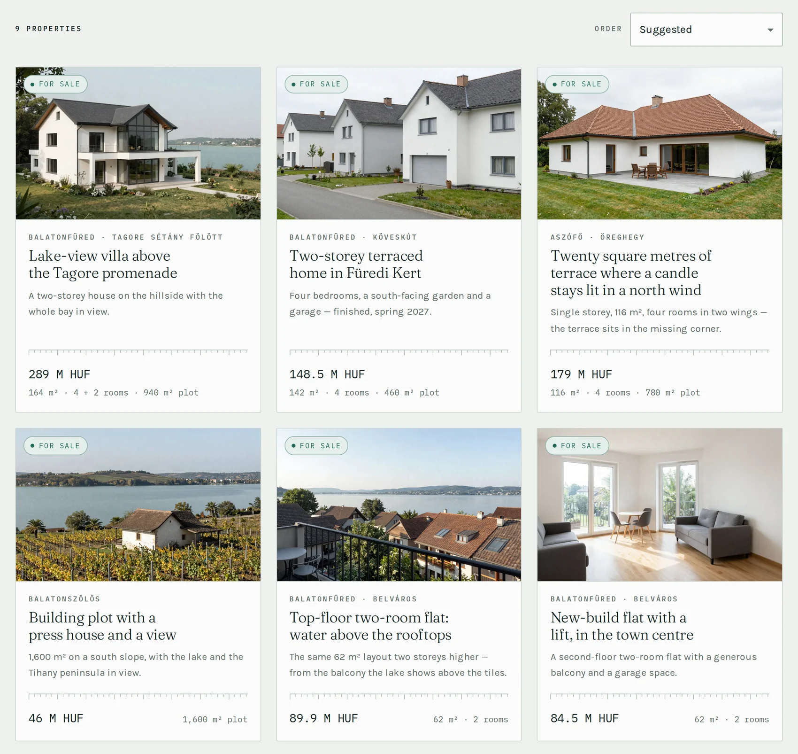
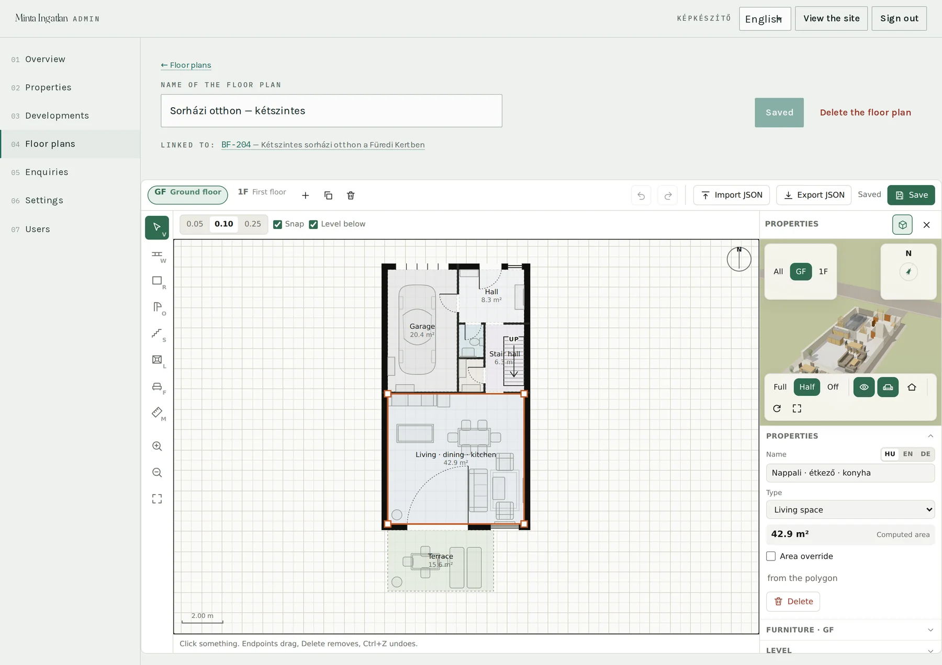
The application
An estate agency site with its own admin. The 3D is the part nobody else has.
Not a template with a 3D widget bolted onto it. You get your own instance on your own domain: the public site, the admin your colleagues work in, and the engine that turns a floor plan into something a buyer can walk through.
01
The public site
- +Listings with filters — sale or let, type, town, price, floor area, rooms. The filter lives in the address bar, so a filtered list can be sent to someone and the back button returns to exactly it.
- +A listing page that opens with the 3D, then the four numbers the decision hangs on: price, m², rooms, plot. Photos, description, fittings, map, and an enquiry form aimed at that one property.
- +New-build projects with a delivery date and a status, so a flat that is not built yet can be published without a price and still collect enquiries.
- +Maps that are drawn, not tiled: roads, water, forest and railway from OpenStreetMap, rendered on the server. The visitor's browser asks nothing of anyone, which is why there is no cookie banner to click away.
- +Three languages — Hungarian, English, German. Any of them can be switched off, and any of them can sit on the root of your domain.
- +Imprint and privacy pages assembled from the company details you type in — including the estate-agent registration number, if you are required to display one.
02
The 3D
- +The model is built from the floor plan: lift the roof off, cut the walls to half height, walk the storeys. On a phone as well.
- +Furnished at real sizes from a library of 32 pieces, so a buyer can see whether the double bed fits and what is left beside it.
- +Floor area per storey, calculated on the server and printed on the data card next to the model.
- +The front page turns the plans of up to six of your properties. If none of them has a plan drawn, that section does not appear at all — no placeholder, and never somebody else's house.
- +The plan editor is inside your admin. If drawing appeals to someone at your end, they can put the plan in themselves; the model fee below is for us doing it instead of you.
- +Under every model, in every language, the same sentence: this is a schematic illustration, and where it matters the floor plan and the sale documents are what count.
03
The admin
- +Seven screens: overview, listings, projects, floor plans, enquiries, settings, users.
- +Two roles. An owner sees everything and manages people; an editor handles content but cannot reach the settings or the accounts.
- +It speaks Hungarian, English and German, set per colleague rather than per site — an Austrian owner and a Hungarian receptionist open the same admin in two languages.
- +Your name, your logo and two brand colours; change them and the whole palette moves with them.
- +Enquiries arrive in your inbox and stay listed in the admin, so nothing depends on one person's mailbox.
- +Nobody types a password for you: every account is opened through a one-time link its owner follows. Disabling someone takes effect on their next click, not when a cookie expires.
What is not in it, said now rather than later: photography, writing your listing texts or translating them into the other two languages, a logo and brand identity from scratch, and the portals' own advertising fees. Those are separate, and any of them can be quoted.
Price
A setup fee, then a monthly one. Both printed.
This one is not a project that ends — it is a site that runs on a server we keep, so it is priced the way it actually works. The general web packages are still on the front page; this section is only about the estate-agency product.
VAT-exempt under the Hungarian small-business scheme — no VAT is added, on the setup fee or on any month. Invoiced in Hungarian forint at the exchange rate on the day.
Office
An estate agent, a guesthouse, a holiday let, or an owner with a handful of properties to move.
Setup
€975
Monthly
€85/ month
Delivery: 2 weeks
Includes
- +Your own instance on your own domain: set up, in your colours, with your company details and your first listings already in it
- +Three 3D models, drawn from your floor plans — a model covers one storey, so a two-storey house uses two of them
- +Server, domain, SSL, daily backups and the email sending — ours to run, not yours to think about
- +Security and platform updates for as long as you are with us
- +If something we built breaks, it is fixed within one working day
- +An hour a month of changes on request: text, photos, a new section
Development
A developer pre-selling a residential project, where the flats exist on paper and there is nothing yet to photograph.
Setup
€2 225
Monthly
€145/ month
Delivery: 3–4 weeks
Everything in the Office package is in here too.
Includes
- +Ten apartment types modelled from the permit drawings — one drawing then serves every flat of that type, however many there are
- +The project page: availability, delivery date, and flats published without a price while they are only collecting interest
- +Hungarian, English and German set up together, because around Balaton the second-home buyer often reads the German one first
- +Three hours a month of changes while the project is selling — at that stage statuses move weekly
Each further 3D model
€110per storeyno VAT added
A model is about two and a half hours of drawing, and that does not change with how long you keep it afterwards. So it is paid once, like the photographs — what recurs is the site that shows it. The packages above already contain three and ten of them; this is the price beyond that.
The first one is free and comes before any money changes hands, so you can turn your own property around before deciding anything. If you go ahead, it is the first of the three — we do not draw it twice.
Or start at zero. Commit to 24 months and the setup fee goes away: €130 a month for Office, €240 for Development, nothing up front.
If you leave
Leaving costs one folder and thirty days.
- No minimum term on the monthly packages. Thirty days' notice, either side, in writing.
- The domain is in your name from the first day and never in ours. There is nothing to transfer, because nothing was ever held.
- Everything you put in is a single folder of ordinary files — listings, photos, floor plans, enquiries, your colleagues' accounts. On the last day you get it whole. There is no export to run and no proprietary format to convert: copying that folder is the entire migration, which is exactly how we move a site between servers ourselves.
- The 3D models were paid for once, so the plan files leave with you and any developer can read them.
- The application itself is rented, not sold: the code stays ours while you pay to use it. Buying it out is possible as a separate and priced item, and then the whole thing is yours to run anywhere.
- Your contract is with Richárd János Huszák, sole trader, seat in Veszprém — the details are on the imprint, and there is nobody else behind it.
Where it works
Not everywhere. Better to know now.
Yes: Your own site
This is where the model lives, and the only place it is whole: turned, cut open, walked through, under your own name. The booking comes straight from here too, with nobody's commission on it.
Yes: ingatlan.com
The listing editor has a “Virtual tour” field, and the model is an ordinary web address, so it drops straight in. There is no charge for the field itself, but it comes with one of the portal's photo packages — worth checking with them first.
No: Airbnb, Booking, Vrbo
None of them embeds anything, and a link in the description gets stripped of its click. What is left is a QR code among the photos, or an address the guest has to type out. Which is most of the argument for having a site of your own.
Yes: Facebook, email, print
One link to the property's page — the model is already on it. On paper, a QR code.
Proof
Not a screenshot. Go and turn it.
The button opens a complete, working estate agency site — the same engine, the same models. Open it and turn one yourself.
Honestly: the demo runs on an invented agency with invented listings. That is because the product has not gone out to a live client yet — not so that we can stage a client we do not have. The site and the engine are real: that is what you see working.
Contact
Send us a floor plan.
A photo of it is enough. We write back with what can be made of it and how long it takes — and if we go ahead, the first model is free.
The site ships in English, Hungarian and German. Around Balaton the second-home buyer is often Austrian or German, and the listing in their own language is the one that actually gets read.
- Phone
- +36 30 637 3903
Prefer to talk? Call. We answer our own phone.
- hi@huszak.dev
- Based in
- Veszprém, Hungary — working remotely, wherever you are